CORE — Health & Performance Fitness Campus

Every side of fitness. One campus.

Campus8,400 sq.m WhereSalaya, near Mahidol University Opening2027
Architectural visualization
01 · The story

A lot of the time, you have to choose.

  • Serious trainingorproper recovery
  • A gymora community
  • A place for youora place for your family

We didn't want to choose.

So we're building it all in one place. Not separate businesses sharing a car park, but one campus where each part supports the others.

02 · The idea

Fitness works better when everything connects.

CORE brings training, recovery, health and everyday life together in one purpose-built campus.

Come for a serious workout. Stay to recover, work, eat or spend time with family. Each space has its own purpose; together, they make a healthier life easier to live.

8,400sq.m campus
10connected zones
2027opening in Salaya
03 · Ten zones

Everything you need, within reach.

Ten connected spaces take you from training and competition to recovery, clinical support and time together. More on each as we get closer.
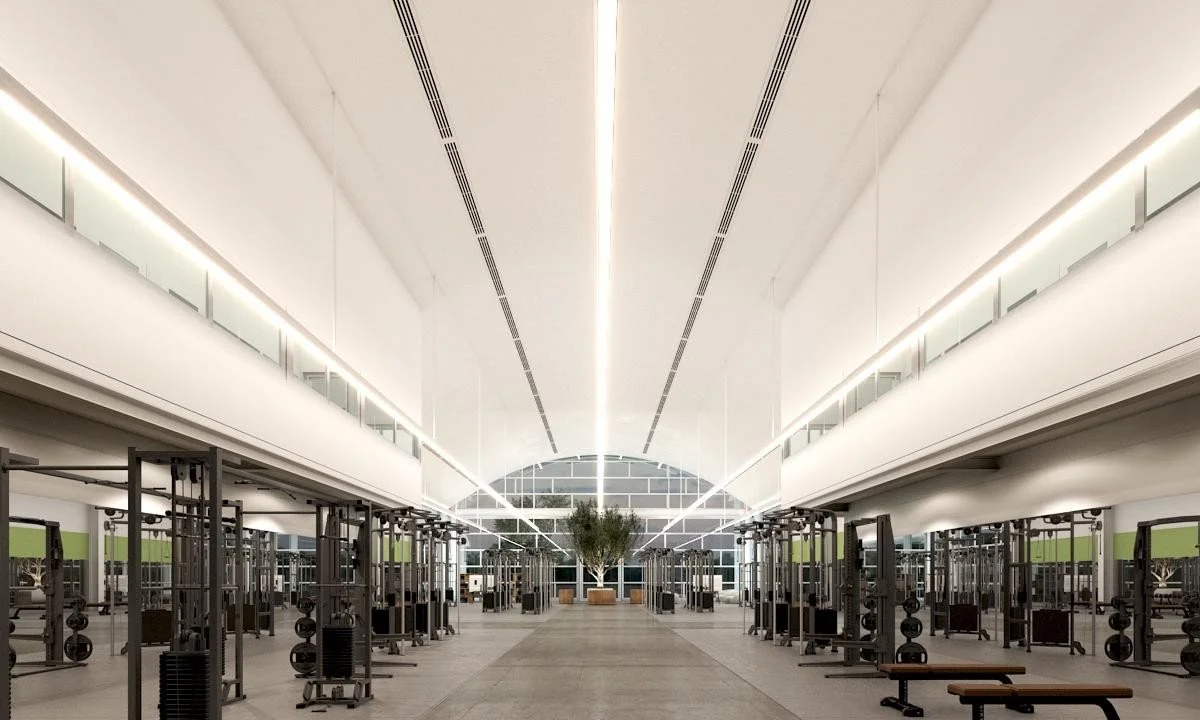
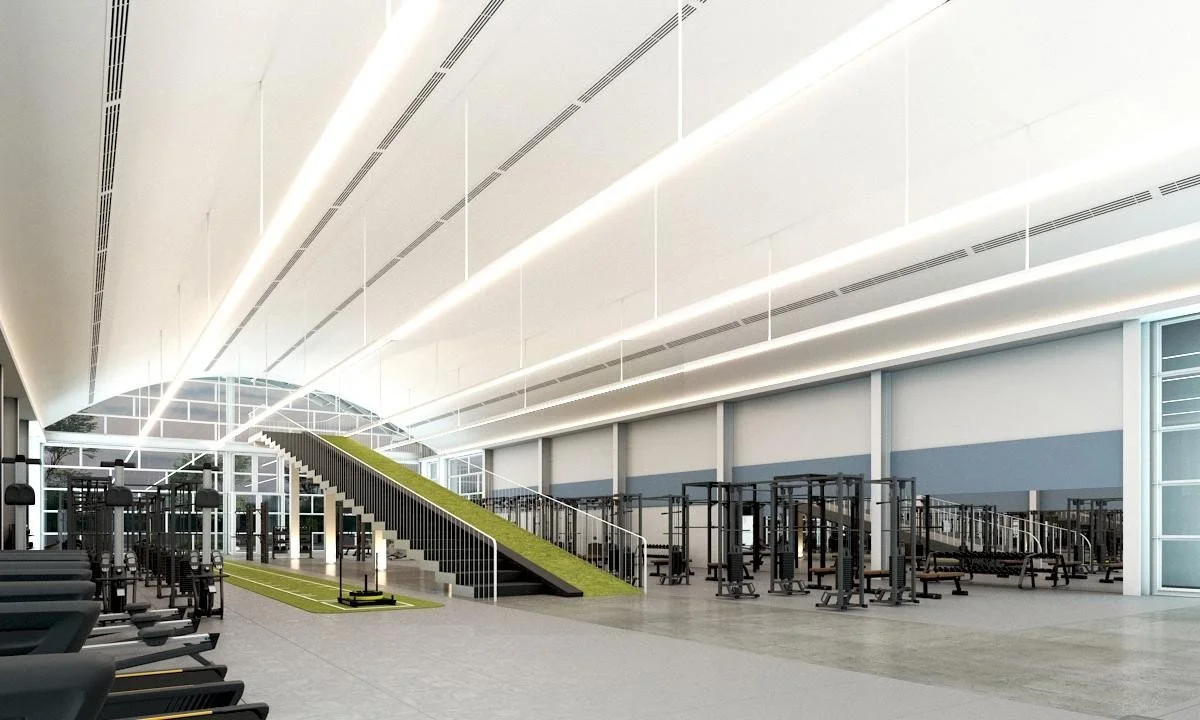
Architectural visualization of the double-height CORE fitness centerVisualization
01

Fitness Center

Train
Architectural visualization of the functional training and strength & conditioning floor with rigs and turfVisualization
02

Functional Training / S&C Gym

Train
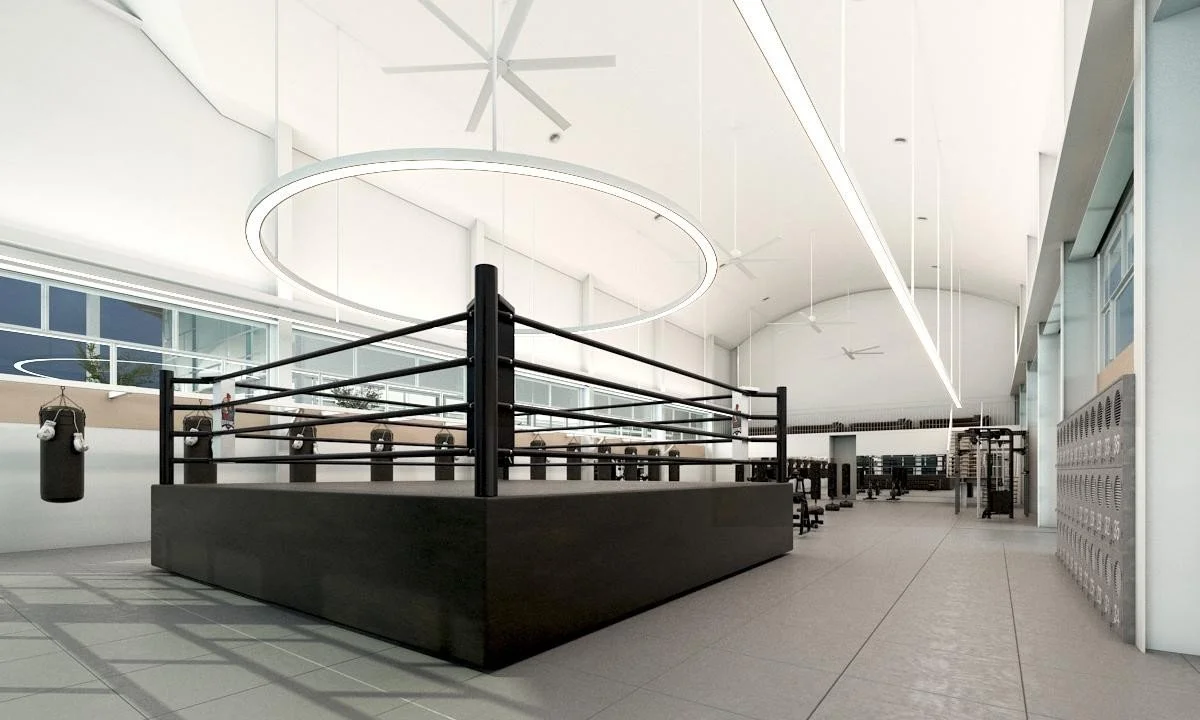
Architectural visualization of the Muay Thai gym with a boxing ringVisualization
03

Muay Thai & Martial Arts Gym

Train
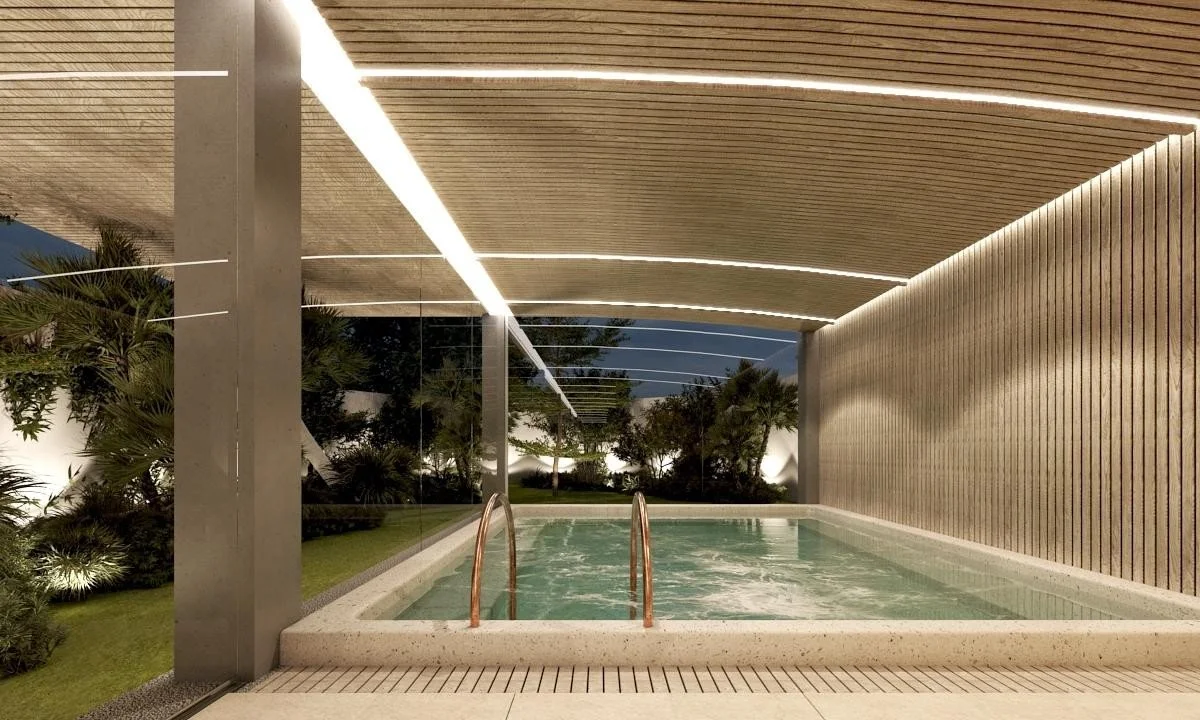
Architectural visualization of the timber-lined onsen poolVisualization
04

Onsen & Recovery Facility

Recover
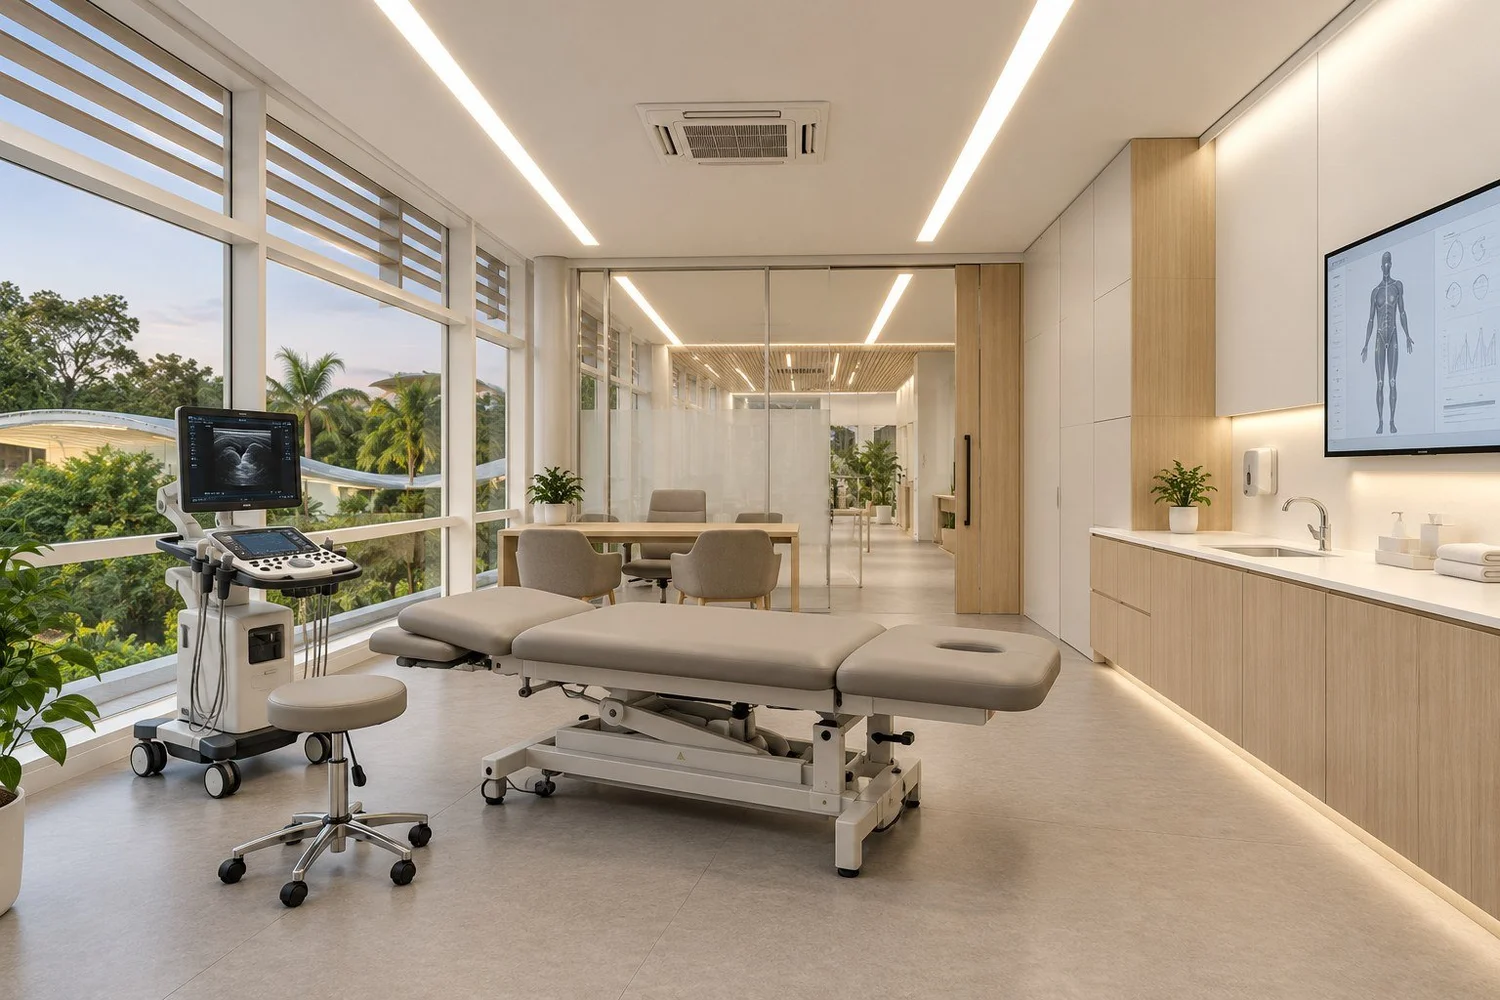
Concept image of a bright clinic room with a treatment bed and diagnostic equipmentConcept
05

Longevity Clinic

Recover
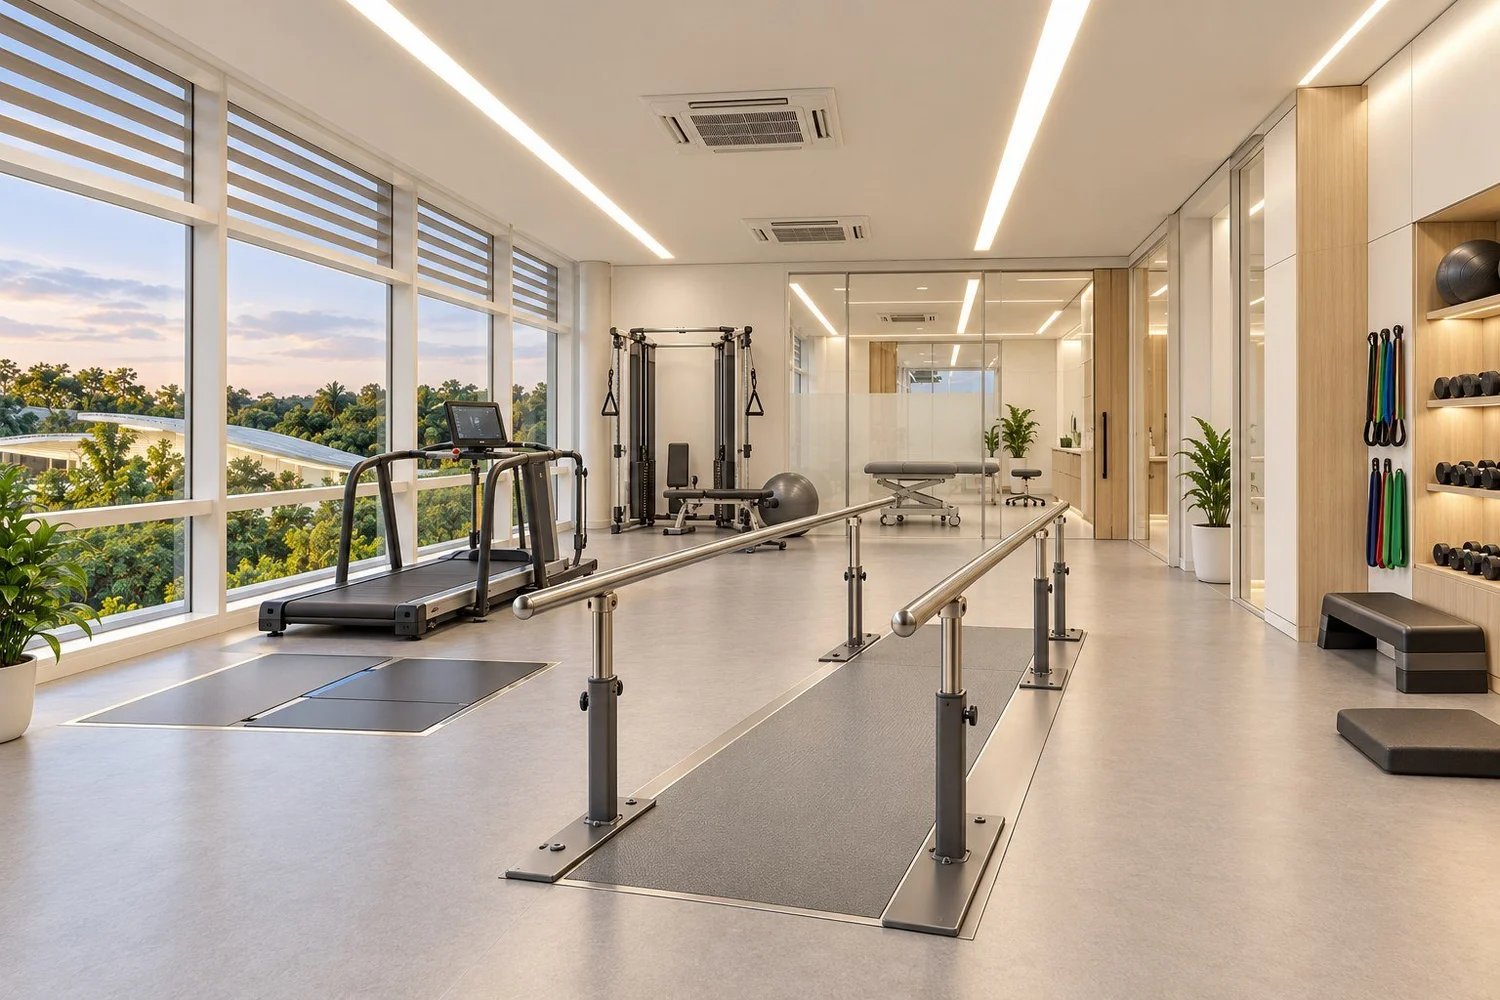
Concept image of a rehabilitation gym with parallel bars and physiotherapy equipmentConcept
06

Rehabilitation Center

Recover
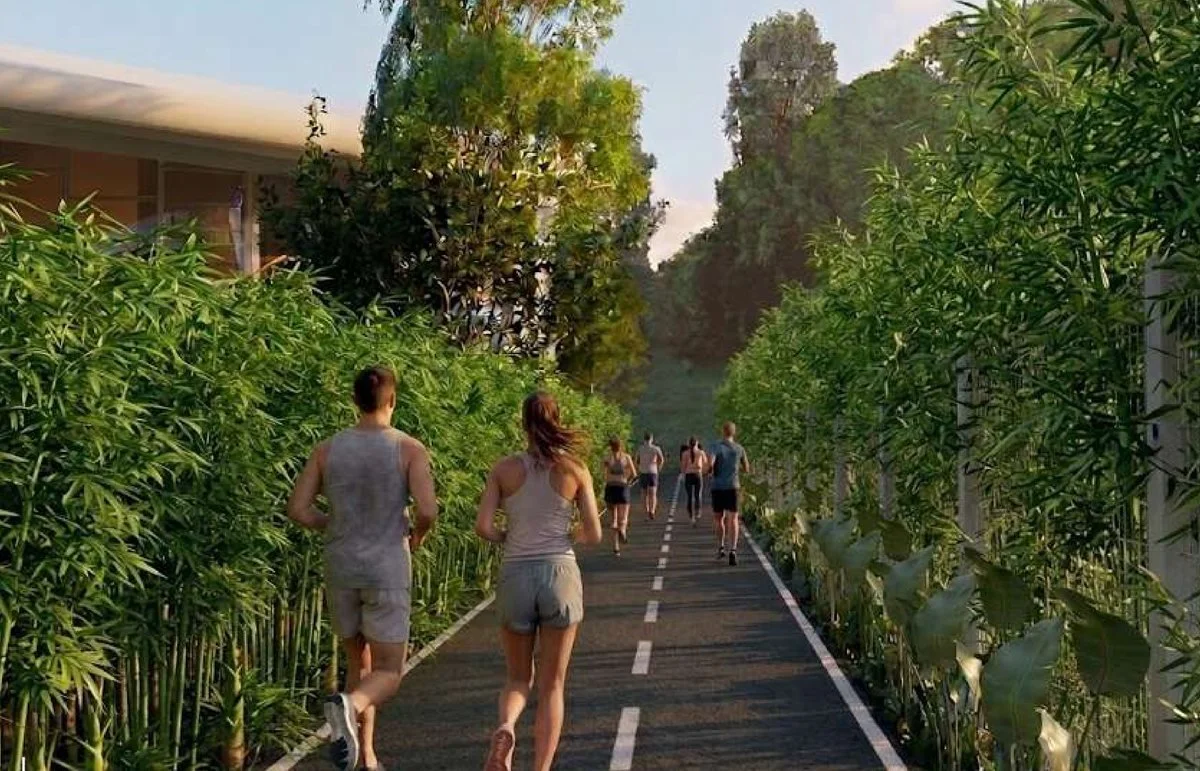
Concept image of a landscaped running track with runnersConcept
07

Running Track

Play
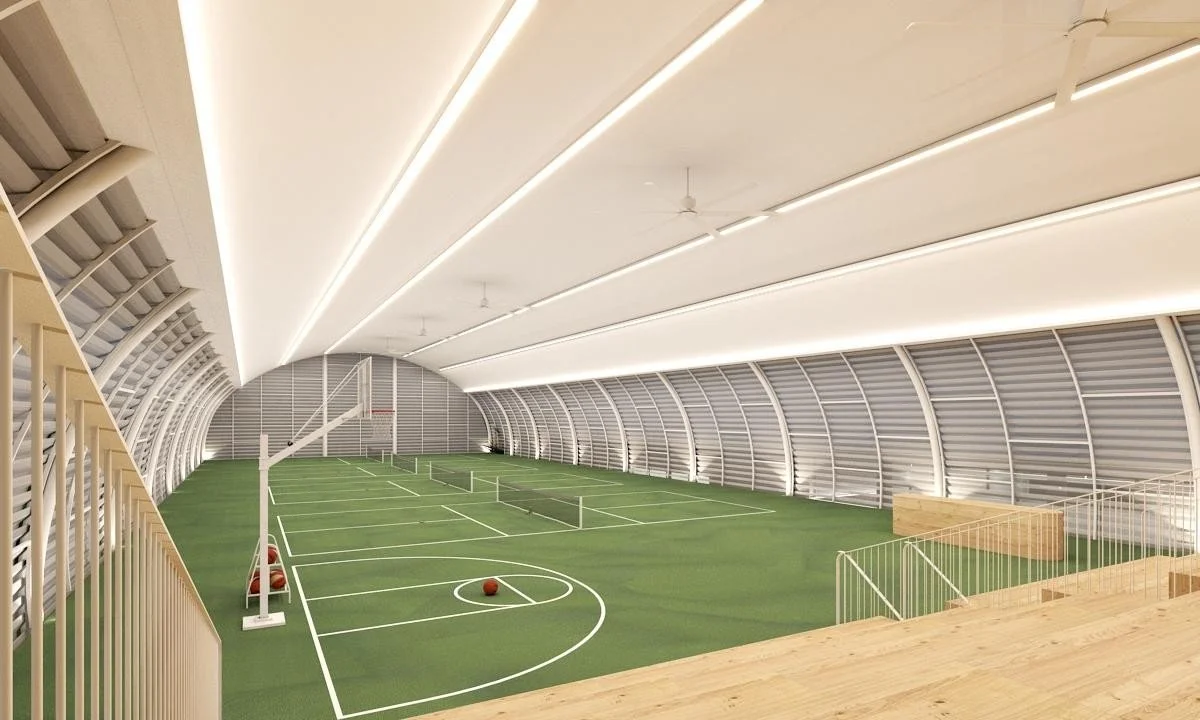
Architectural visualization of the covered sports hallVisualization
08

Pickleball Courts

Play
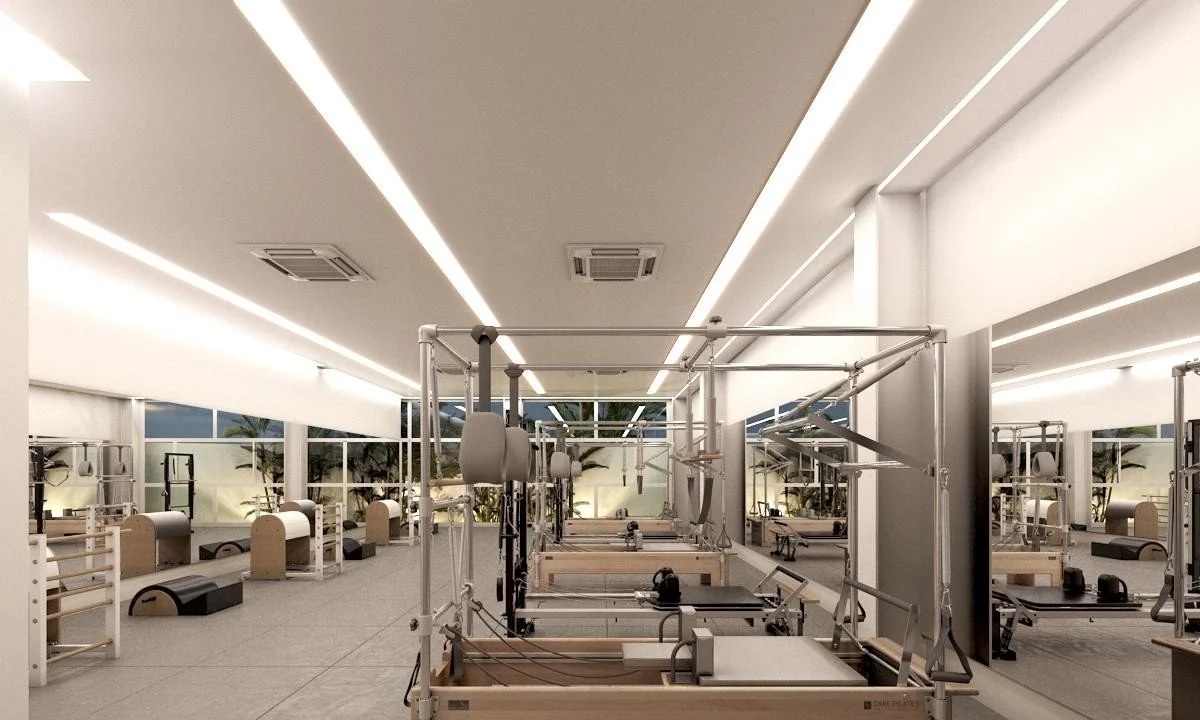
Architectural visualization of the reformer Pilates studioVisualization
09

Yoga & Pilates Studios

Train
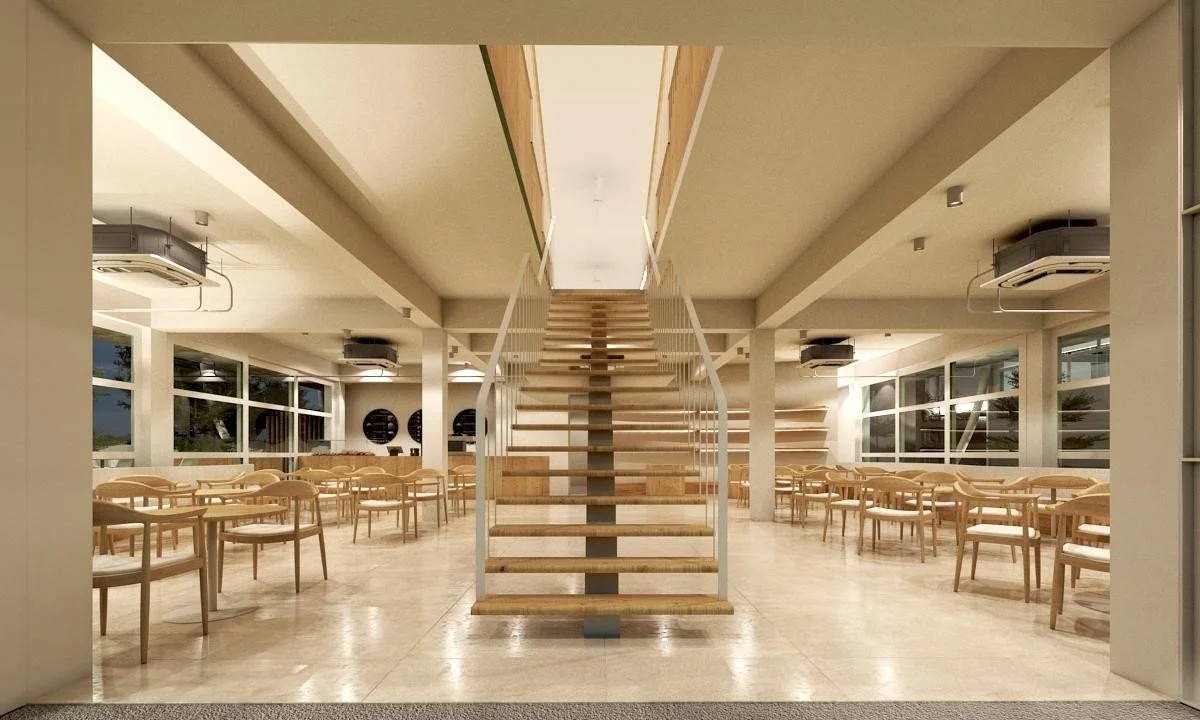
Architectural visualization of the warm timber café and working spaceVisualization
10

Café & Working Space

Gather
Architectural visualization of the double-height CORE fitness center
04 · A campus for real life

Come to train. Stay for the day.

CORE is built for families. While one person trains, another can recover, work, eat or simply spend time together.

KidsPartnersParentsPets
05 · A first look

See what is taking shape.

A few early architectural visualizations. Details may evolve as CORE develops, and there's more we're keeping back for now.

Architectural visualization of the bright, double-height CORE fitness center
Fitness CenterVisualization
Architectural visualization of the CORE martial arts gym with a boxing ring
Martial ArtsVisualization
Architectural visualization of the timber-lined onsen pool
Onsen & RecoveryVisualization
Architectural visualization of the landscaped running track with runners
Running TrackConcept
Architectural visualization of the warm timber café and working space
Café & Working SpaceVisualization
Studios, clinic and courtsRevealed closer to opening.
06 · What's next

CORE is taking shape.

We'll introduce the rest one piece at a time as we move towards opening. Stay tuned.

Opening 2027 · Salaya
  1. 01The designFirst look
  2. 02Facility detailsComing
  3. 03The teamComing
  4. 04The programmesComing
  5. 05How membership will workComing
CORE

Health & Performance Fitness Campus
Salaya, near Mahidol University

Every side of fitness. One campus. © 2026 CORE · Opening 2027 · Images are architectural visualizations